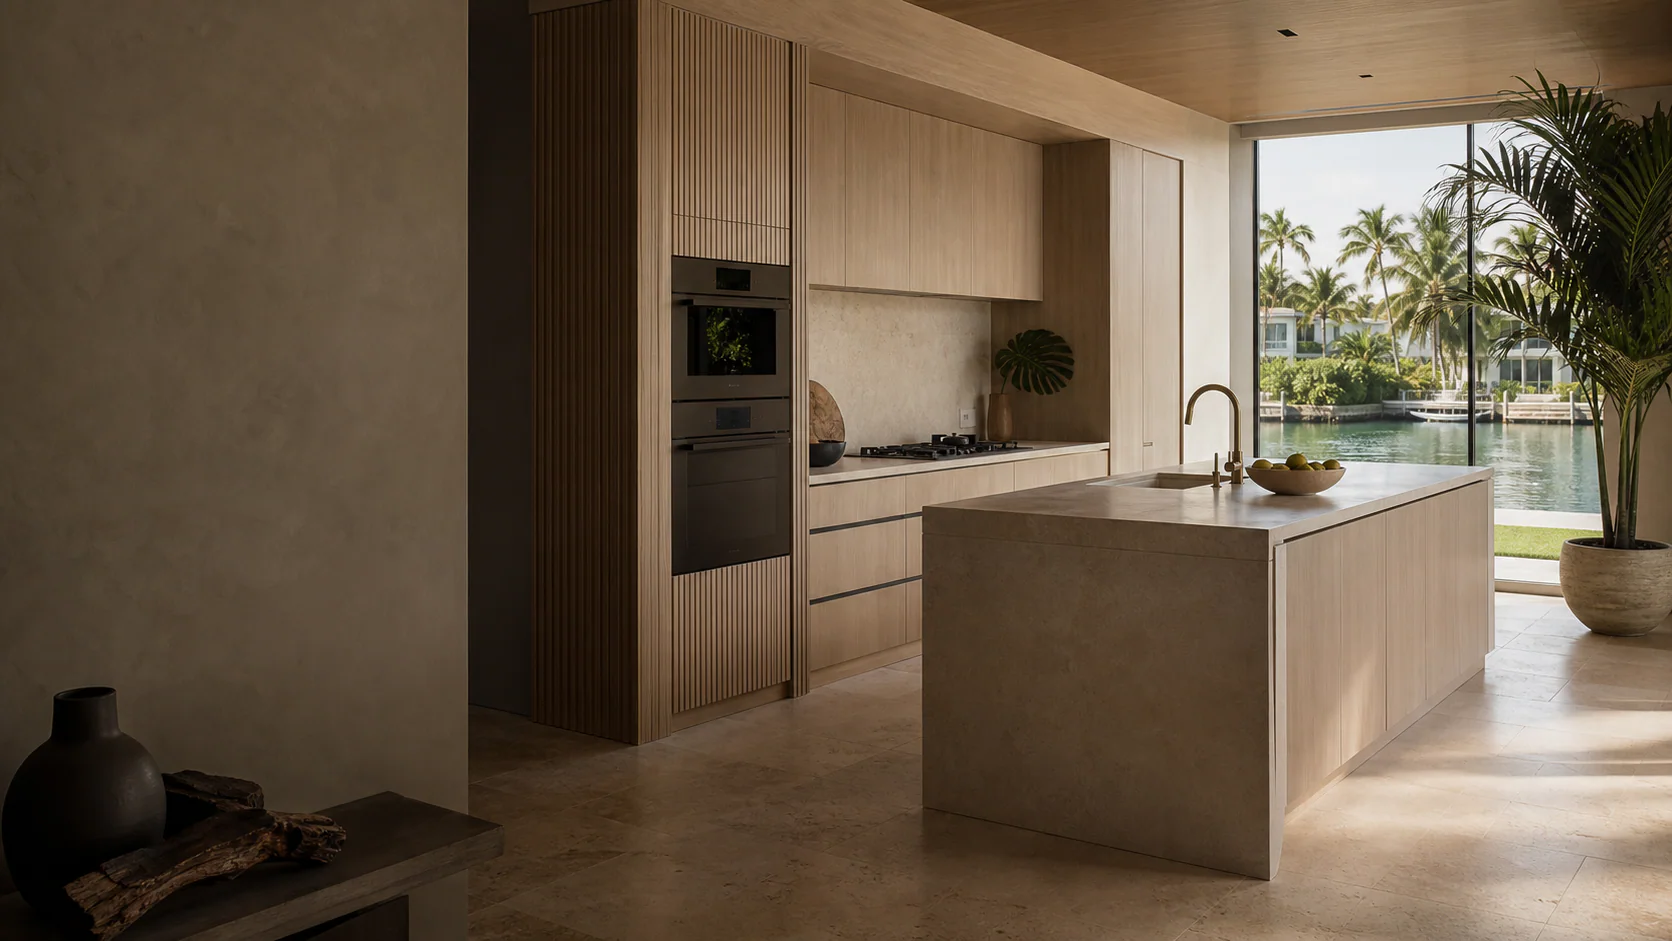
Storage Planning
Custom Cabinets & Shelves: Storage that Elevates the Room
The essential idea
The best storage is not simply more cabinetry. It is a clear relationship between what needs to be stored, how often it is used, and what the room should feel like when everything is put away.
Closed storage calms the visual field; open shelving adds rhythm and personality. Combining both prevents a room from feeling either cluttered or impersonal. It is the thinking we bring to every commission for custom millwork in Miami.
Begin with the room and the routine
Before choosing a door profile or wood species, document the architecture and the daily behavior the millwork must support. Photograph the room, note ceiling and wall conditions, record equipment, list what will be stored, and identify the routes people use most often.
This early information reveals which dimensions are fixed, which can move, and where a custom solution adds genuine value. It also prevents an attractive reference image from being copied into a room where its proportions or function do not belong.
Material decisions for Miami
Humidity, strong daylight, coastal exposure, and aggressive air-conditioning cycles are practical considerations in South Florida. Stable cores, appropriate adhesives, sealed edges, compatible finishes, and suitable hardware matter beneath the visible surface.
Review physical samples in the intended light. Wood tone, grain figure, sheen, stone movement, metal finish, and adjacent paint can read differently in a bright waterfront room than they do in a showroom.
What to resolve before fabrication
The design should be coordinated with walls, floors, ceilings, doors, outlets, lighting, plumbing, appliances, stone, glass, and any equipment that requires ventilation or service access. Critical dimensions should be verified after the relevant site conditions are ready.
- Inventory objects before drawing shelves
- Place frequent-use items within easy reach
- Use display space selectively
- Allow ventilation and service access for equipment
A better design review
A productive review moves from large decisions to small ones: confirm scope, function, and overall layout first; then proportions, materials, and interfaces; finally hardware, internal accessories, lighting, and finish details.
Ask what each detail contributes, what must remain accessible, how the material will be maintained, and which assumptions still need verification. Clear answers create a calmer fabrication process and a more coherent finished room.